
Browser-based planner who also studies
You mainly draw room layouts online and also use documents and study websites. Check which programmes your course requires, too.


Choose based on the programmes you’ll actually use. A browser-based laptop may be enough for online floor plans and documents, while 3D models or required desktop software call for different specifications. Then weigh the screen space you want against your desk and how often you’ll carry the laptop around. Finally, check the exact configuration for memory, ports and any paid software features.
You mainly draw room layouts online and also use documents and study websites. Check which programmes your course requires, too.
You want to edit models and need to balance screen space and ease of use with the room available on your desk.
You take the same laptop to lectures and use it at home for your room plan. Size and software compatibility both matter.
A good fit if: your planner and study tasks work in supported browsers and you don’t need to install a Windows or Mac desktop app.
The trade-off: according to Microsoft Support, you can’t install the Windows and Mac desktop versions of Microsoft 365 on a Chromebook.
A good fit if: you may need Windows software as well as an online floor planner, or want to balance screen space and configuration in one device.
The trade-off: a larger screen takes up more space on a small table. Check that any required software works on the exact configuration.
A good fit if: your study programmes support macOS and you use the same workflow beyond your room project.
The trade-off: compare the exact generation, screen size and storage. Configurations from different generations aren’t necessarily alike.
| Concern | What to look for when buying | Who is this important for? |
|---|---|---|
| Software compatibility | Make a note of your planner, required study apps, browser and any need to work offline. Check that each programme is supported. | If I need both a room planner and required study apps, I want to know in advance whether they’ll both work. That’s why compatibility is the top buying concern for around 31% of consumers. |
| Visibility and ease of use | Compare the screen size and resolution with your desk. Check whether a mouse or touchpad suits the way you want to draw. | If I want to view a floor plan alongside measurements and notes, I need enough workspace on screen. A clear view while drawing is the main concern for around 23% of consumers. |
| Taking it with you every day | Compare the physical dimensions and stated weight. Check the ports and battery specifications for the exact configuration. | If I take my laptop between lectures and my room, I want its size to suit both places. Portability comes first for around 23% of consumers. |
| Features you need | Check that the base version offers the output you want, and find out which upgrades or accessories you’ll need. | If I also need features or accessories for my room plan, I want to weigh them against what I’ll actually use. The features available are the top buying concern for around 23% of consumers. |
Both options can work for browser-based tasks, but Microsoft Support says you can’t install the Windows and Mac desktop versions of Microsoft 365 on a Chromebook.
First check which study programmes you need and whether their web versions will do the job.
Floorplanner Basic offers 2D and 3D images in SD quality; upgrades may require credits. You can use SketchUp for Web for basic tasks without a subscription, while some additional features require one.
Before choosing, check whether the basic version gives you the output you want and which features you really need.
Configurations can vary by generation, screen size and storage. The student rankings from Studenten Wegwijzer, updated on 2 January 2026, list a MacBook Air M4; Apple’s Dutch specifications page describes M5 configurations.
Compare the full model code, generation, screen size and storage of the configuration you’re considering.
The Aspire 17 A17-51M-53T4 is an example of a configuration with a large built-in screen.
The IdeaPad Slim 3 configuration 82XN008RMH is a compact Windows option.
The Chromebook Flip CM1 is a convertible Chromebook option for browser-based work.
MacBook Air is a macOS option if the programmes you need work on macOS.
This selection features Windows laptops for online room planning and a combination of study and planning tasks.
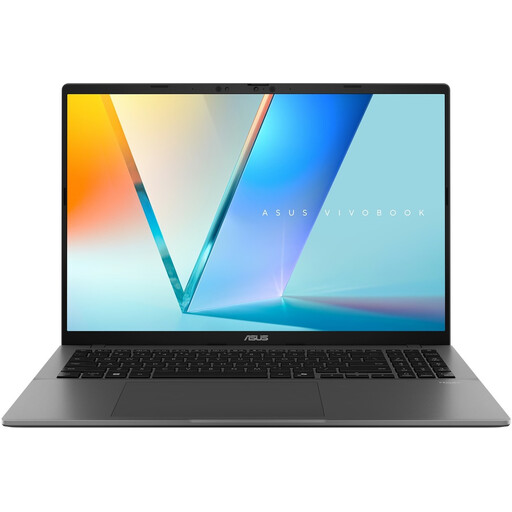 Image unavailable
The 16-inch screen may suit you if you want to view a room plan and study materials on one device.
16-inch WUXGA OLED screen, Snapdragon X, 16 GB LPDDR5X, 512 GB SSD and Windows 11 Home.
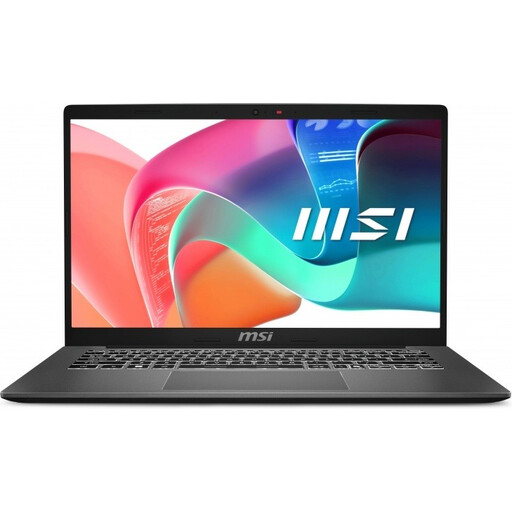 Image unavailable
The 14-inch size is an option to carry between lectures and your room.
14-inch anti-glare Full HD screen, Intel Core 7 150U, 16 GB DDR4, 512 GB SSD and Windows 11 Home. The product description lists a weight of around 1,40 kg.
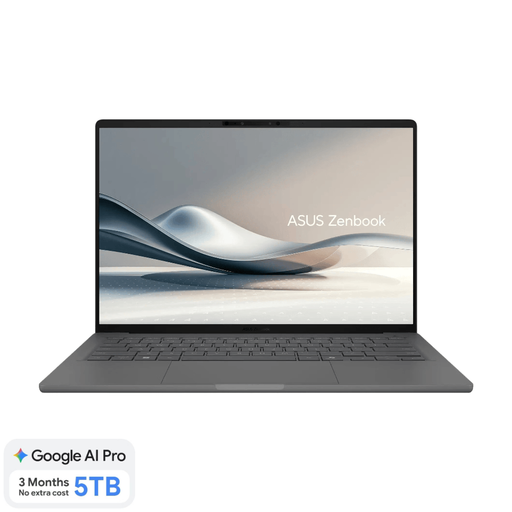 Image unavailable
At around 0,98 kg, its stated weight may suit you if you’ll be carrying the laptop around often.
14-inch WUXGA OLED screen, Snapdragon X, 16 GB RAM, 512 GB SSD and Windows 11 Home. This configuration uses Windows on Snapdragon; some apps, drivers and peripherals may not be as compatible as they are with traditional x86 Windows PCs. A compatible 65 W USB-C Power Delivery charger is required but not included.
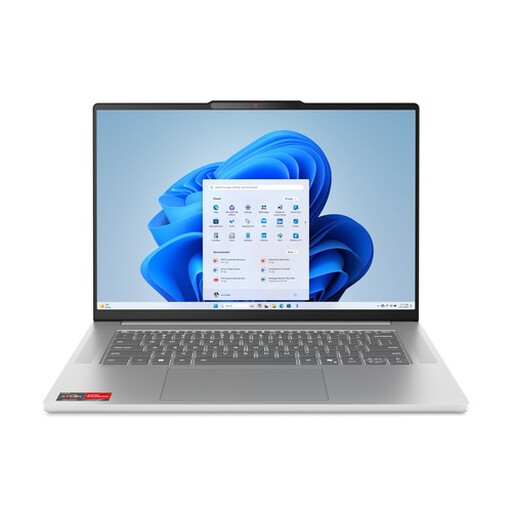 Image unavailable
The 15,3-inch screen may suit you if you want to view floor plans and study materials side by side at home.
15,3-inch WUXGA IPS screen, Ryzen 5 7535HS, 16 GB memory, 512 GB SSD and Windows 11 Home. The product description lists a weight of around 1,50 kg. The USB-C power adapter isn’t included.
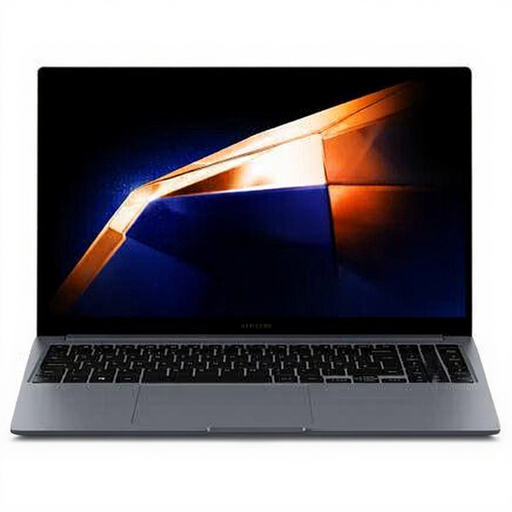 Image unavailable
The 15,6-inch screen is an option for desk-based room planning and study.
15,6-inch Full HD screen, Intel Core 7 150U, 16 GB RAM, 512 GB SSD and Windows 11 Home. The listed ports include HDMI and USB-C.
Not just because you’re creating a floor plan: Floorplanner offers online 2D and 3D plans. If you want to use SketchUp for Web for more complex models, compare its web requirements with the exact laptop. The SketchUp Help Centre lists 4 GB of RAM as the minimum and 8 GB or more as recommended; that guidance doesn’t automatically apply to every room planner.
Start with the room’s actual measurements and compare furniture placements on a floor plan. According to the SketchUp Help Centre, a three-button mouse with a scroll wheel makes it easier to navigate and position items accurately in SketchUp for Web.
Not necessarily if you want every feature. Floorplanner describes Basic as offering 2D and 3D images in SD quality, with credits for upgrades available to buy separately. You can use SketchUp for Web for basic tasks without a subscription, but some additional features require one.
According to ACM ConsuWijzer, online purchases generally come with a statutory cooling-off period of up to 14 days after delivery, subject to applicable exceptions. The product must also meet what you could reasonably expect from it; if there’s a fault, the retailer is your point of contact for a solution.
A digital plan doesn’t in itself give you permission to alter the room. According to the Dutch government, you need your landlord’s permission for renovation or home improvements. The published guidance says permission isn’t needed for minor changes that can be reversed without too much cost; this is only relevant if you rent the room and actually want to make changes.