
Floor-plan planner
You want to work out measurements, walls and furniture layouts for a renovation, usually using a browser-based programme. Floorplanner explains how to create plans directly in your browser.


Start by choosing the software you want to use for your renovation plans. A browser-based floor planner won’t necessarily need a powerful dedicated graphics card, while the requirements for more advanced 3D work depend on the software and your project. Then choose a desktop based on its exact specification, the connections you need and the space available at your workstation.
You want to work out measurements, walls and furniture layouts for a renovation, usually using a browser-based programme. Floorplanner explains how to create plans directly in your browser.
You want to do more than create a simple floor plan and choose a desktop to match the requirements of your preferred 3D software and the scale of your project. The SketchUp Help Center and Autodesk explain that requirements vary between programmes.
You keep plans open alongside documents and other work tasks, or need to fit your computer into a small, permanent workspace. The specification, display connections and peripherals you need are all relevant.
Start with your software and the scale of your design. Then decide which case size and connections will suit your workspace.
| What to consider | What to look for | Who is this important for? |
|---|---|---|
| Browser-based floor planning | Choose your programme first, then check browser compatibility, display connections and whether input devices are included. | I mainly want to work out measurements, walls and furniture in a browser-based programme. Around 36% of consumers make a browser-based floor plan their top purchase priority. |
| More advanced 3D design | Compare the requirements of your software version with the RAM, GPU memory and operating system. For AutoCAD 2026 on Windows, Autodesk lists 8 GB RAM as the minimum and 32 GB as the recommended amount. | If I create detailed 3D models at home, I want the full specification to suit my programme and project. Around 29% of consumers prioritise the requirements for 3D work. |
| Combining planning with working from home | Check the RAM and storage, as well as the display connections and any cables or adapters needed for the exact configuration. | I keep my renovation plan open alongside documents and other work tasks, and want the connections to suit my monitors. Around 21% of consumers prioritise combining renovation planning with working from home. |
| A small workspace | Check the dimensions, included components and connections required for the version you choose. | If my desk has limited space, I want to know whether the complete setup, including the desktop, monitor and input devices, will fit. Around 14% of consumers prioritise desk space. |
Browser-based floor-planning tools and software for advanced 3D work don’t necessarily have the same requirements. You could end up choosing a graphics configuration your programme doesn’t need.
Choose your software first, then compare the requirements of the version you’ll use with the desktop’s specification.
For a complete workstation, also check whether you need a monitor, keyboard, mouse and suitable cables. Find out, too, which features are included in your software plan.
Different versions in the same product range can have different RAM, storage, graphics memory and operating systems. The model name alone won’t tell you which specification you’ll get.
Check the full model name and item number, and compare the specifications of the exact version you’re considering.
A desktop only makes a practical workstation if its connections suit your monitor and you have the input devices you need. The features included in a software plan may also affect what you need.
Check the connections on the exact version and what else you’ll need for your workstation and chosen programme.
HP offers both compact OmniDesk Slim versions with integrated graphics and OMEN 16L desktops with dedicated graphics cards.
The ThinkCentre Neo 50q Gen 5 Tiny is a compact desktop range for a permanent workstation with a separate monitor.
The Dell Pro Micro QCM1250 is a compact business desktop range.
The Mac mini is a compact desktop range with several configurations. It’s only suitable if your chosen software and peripherals work with macOS.
This selection includes compact desktops, models with dedicated graphics cards and an all-in-one for different home-working setups. Compare the exact specification with your programme’s requirements and check which other components you’ll need.
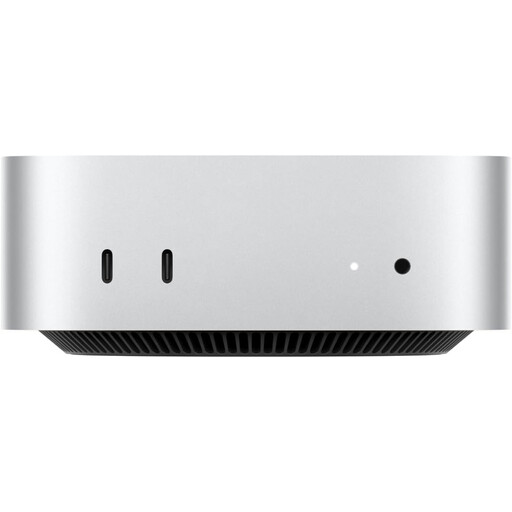 Image unavailable
A good fit for a compact, permanent workstation if your chosen software works with macOS.
Apple M6 chip with 12-core CPU and 12-core GPU; 16 GB memory and 256 GB SSD.
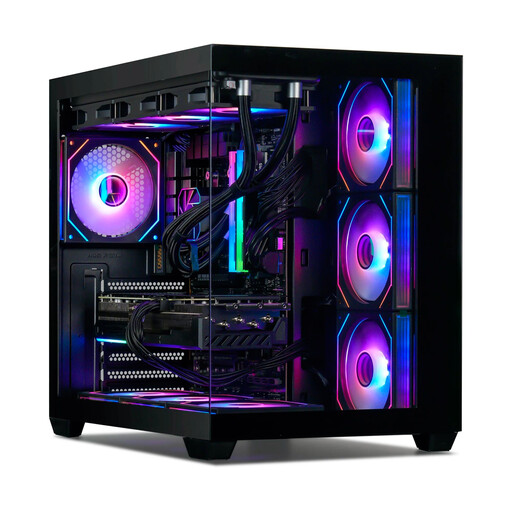 Image unavailable
An option to compare if your 3D software requires a dedicated graphics card. Check the requirements of your programme and project.
GeForce RTX 5080 with 16 GB graphics memory, 32 GB DDR5 and 1 TB NVMe SSD. The title lists a Windows 11 Trial version; check what this means for your use.
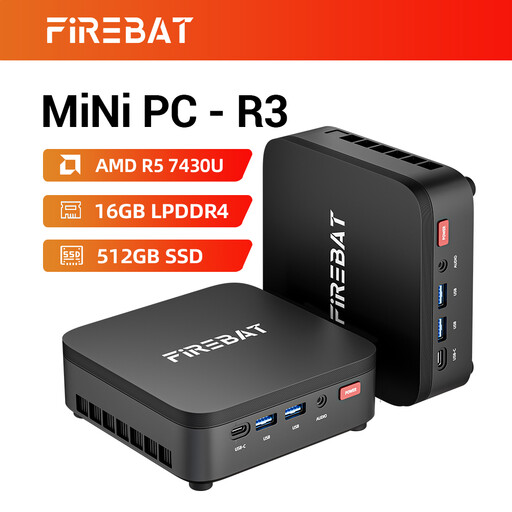 Image unavailable
The mini PC form factor may suit a workspace with limited room. Check in advance that the connections will work with your monitor and peripherals.
16 GB RAM, 512 GB SSD and Wi-Fi 6. The product title lists support for three 4K displays and Bluetooth 5.2.
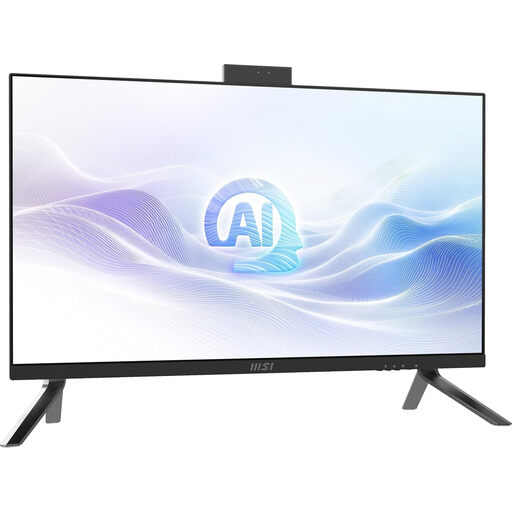 Image unavailable
The integrated display may suit a permanent workstation if you’re considering an all-in-one. Check that the specification is suitable for your chosen software.
27-inch QHD display, Intel Core Ultra 7 155H, 32 GB RAM, 1 TB SSD and Windows 11 Pro.
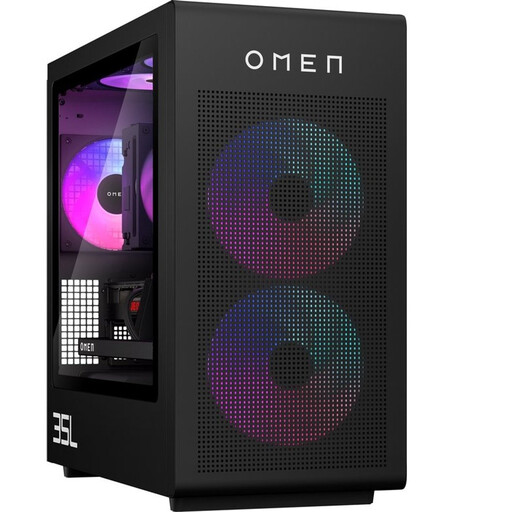 Image unavailable
Before choosing a desktop with a dedicated graphics card, compare it with the requirements of your 3D software and the rest of your workstation.
GeForce RTX 5060 with 8 GB graphics memory, 16 GB RAM, 1 TB SSD and Windows 11 Home. For AutoCAD 2026 on Windows, Autodesk recommends 32 GB RAM; this configuration lists 16 GB.
Not necessarily: Floorplanner explains how to create plans directly in your browser. If you use SketchUp for Web or an installed 3D programme, compare the requirements for that software version and your project with the exact graphics hardware.
Check that your desktop’s browser or operating system is compatible with your chosen programme. The SketchUp Help Center recommends a three-button mouse with a scroll wheel for precise navigation; Autodesk advises using up-to-date drivers from the graphics card manufacturer for AutoCAD 2026.
Check whether a monitor, keyboard, mouse and suitable cables are included or will work with your setup. Floorplanner explains that it offers free use, with export limitations and paid options for higher project levels.
According to the Dutch government, there is no fixed statutory warranty period in the Netherlands: you’re entitled to a product that meets the terms of your agreement, and the seller must provide a solution if you have a valid complaint. For online purchases from a business, consumers generally have a 14-day cooling-off period. Check the terms and any exceptions that apply to the specific purchase.
According to the Dutch government, when buying a new, similar device, private consumers can return their old one to the seller free of charge, including when buying online. Your local council’s recycling centre is another option.