
Reviewing PDF plans
You mainly view plans and comments in PDFs, and want to read them comfortably at a fixed, shared workstation. The system requirements for Adobe Acrobat Reader are relevant if that’s the viewer you use.


Simply viewing PDF plans doesn’t necessarily call for a CAD workstation. Start by choosing a suitable screen, then check that the computer supports the PDF software you use. For 2D CAD or BIM, the software version and files will determine the configuration you need. A compact PC takes up less desk space, while a workstation tower may offer more scope for upgrades. Adobe and Autodesk publish system requirements for their specific applications, so compare these with the exact model you’re considering.
You mainly view plans and comments in PDFs, and want to read them comfortably at a fixed, shared workstation. The system requirements for Adobe Acrobat Reader are relevant if that’s the viewer you use.
You also open editable 2D drawings or models. The application you use, its version and the file size will help determine the configuration you need. Autodesk publishes requirements for each software version.
You’re setting up a computer for different users and need to organise accounts, access and screen arrangements. According to the Dutch Data Protection Authority, measures for access to personal data depend on the purpose and context of the processing.
Start with the software and files used on the shared computer, then choose a computer and screen setup to suit.
| What to consider | What should you check? | Who is this important for? |
|---|---|---|
| Viewing PDF plans clearly | Check which viewer you use, the video outputs, and whether the screen can be adjusted independently and is compatible with the model you’ve chosen. | If you mainly read PDF plans, you’ll want to view them comfortably on a suitable screen without paying for computer hardware to run software you don’t use; around 33% of consumers say PDF readability is their top priority. |
| Using 2D CAD | Check the programme, version, operating system, memory and graphics requirements. Autodesk lists 8 GB RAM as the minimum and 32 GB as the recommended amount for AutoCAD 2026. | If you open or edit 2D drawings, you’ll want to make sure the exact computer you choose is suitable for your CAD version; around 27% of consumers prioritise 2D CAD compatibility. |
| Viewing BIM or 3D models | Check the model size, memory and available storage for the application you use. Autodesk says 32 GB RAM or more is typically sufficient for a standard editing session in Revit 2027 with one model of up to around 600 MB on disk. | If you work with larger BIM or 3D models, you’ll want to match the configuration to those models and your software version; around 20% of consumers put BIM or 3D capability first. |
| Managing shared use | Check the options for separate accounts and shared use, agree who will manage the computer, and tailor access measures to the data you process. | If several people use the same computer, you’ll want to manage accounts and access easily and set up the workspace for each user; around 20% of consumers say managing shared use is their top priority. |
The requirements differ between a PDF viewer, AutoCAD 2026 and Revit 2027. A configuration that suits one application won’t necessarily suit another.
First, note which applications and software versions you use, along with the types of files you work with. Then compare the system requirements with the exact computer model.
A compact computer doesn’t automatically come with a screen and input devices. Arboportaal also outlines requirements for setting up a screen-based workstation.
Check what’s included in the bundle you’ve chosen, and plan for the screen setup and input devices too.
You may still need a screen or input devices, and the workspace may need adapting.
Microsoft describes settings for shared Windows PCs, but these still need to be configured. When personal data is involved, access measures should match the risks, according to the Dutch Data Protection Authority.
Agree who will manage the accounts and settings, and decide on access measures based on the data your organisation processes.
Managing accounts, access rights and appropriate settings requires ongoing work.
Ondernemersplein explains the statutory cooling-off period for consumers who buy online. This consumer rule doesn’t automatically apply when a business owner buys a computer for work.
Before placing your order, confirm who the buyer is and check the applicable returns, service and warranty terms.
The ThinkCentre M70q Gen 6 Tiny is a compact business desktop range designed for use with a separate screen.
HP offers an all-in-one range, among other options, as well as the Z2 Tower G9, a tower range with scope for upgrades.
Dell’s range includes compact business desktops and larger Precision workstations.
The Mac mini is a compact desktop option if the plan software you use supports macOS.
This selection features compact mini PCs for a fixed workstation with a separate screen. For CAD and BIM files, always check that the operating system, memory and graphics specifications of the exact model meet the requirements of the software you use.
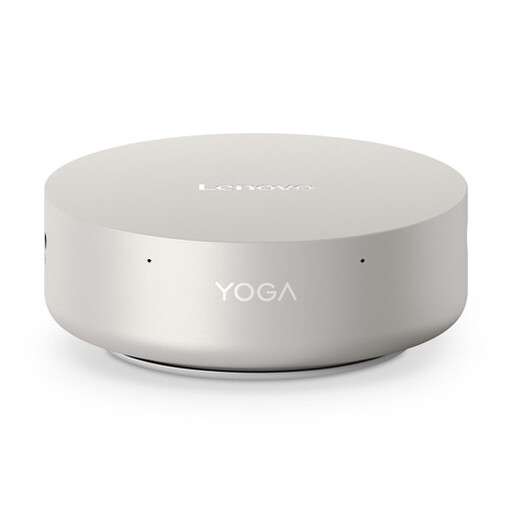 No image available
A compact mini PC for a fixed workstation with a separate screen. Check that it’s compatible with the software you use.
Intel Core Ultra 5 325; 16 GB LPDDR5X; 512 GB PCIe 4.0 SSD; Intel Graphics; Wi-Fi 7; Windows 11 Home.
The product description lists support for up to four screens.
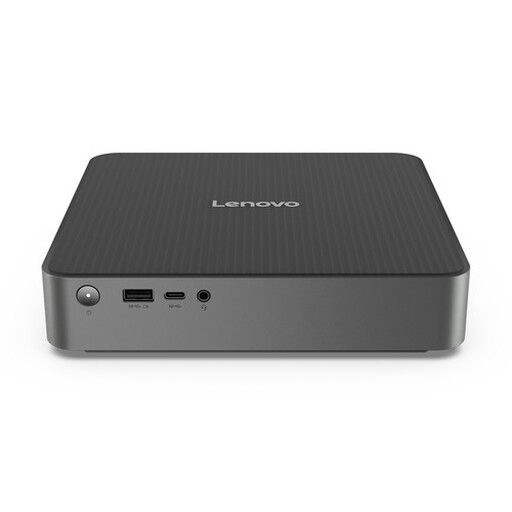 No image available
A compact desktop for a workstation with a separate screen. Compare the exact configuration with the software requirements for your drawings.
Intel Core 5 210H; 16 GB DDR5; 512 GB PCIe 4.0 NVMe SSD.
The product description lists support for up to three screens and connections including HDMI, DisplayPort and Thunderbolt 4.
 No image available
A mini PC for a compact office setup. Check that its operating system and configuration suit the plan software you use.
AMD Ryzen 4300U; 16 GB LPDDR4; 512 GB SSD; Windows 11 Pro.
The product title lists 4K 60Hz output to three screens via HDMI 2.0, Type-C and DP 1.4.
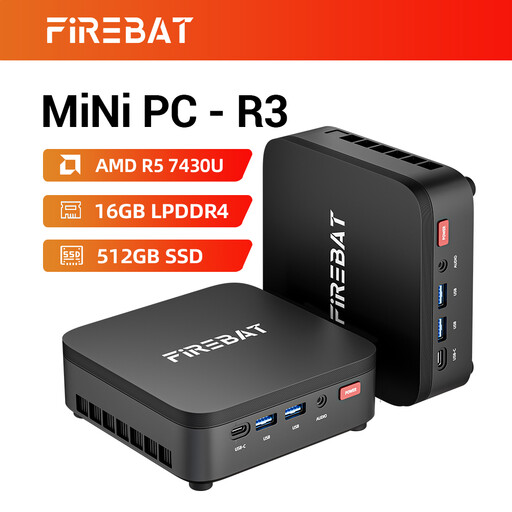 No image available
A mini PC for a compact office workstation. Choose a model that meets the requirements of the CAD or BIM software you actually use.
AMD Ryzen 5 7430U; 16 GB RAM; 512 GB SSD; Wi-Fi 6.
The product title lists support for three 4K screens.
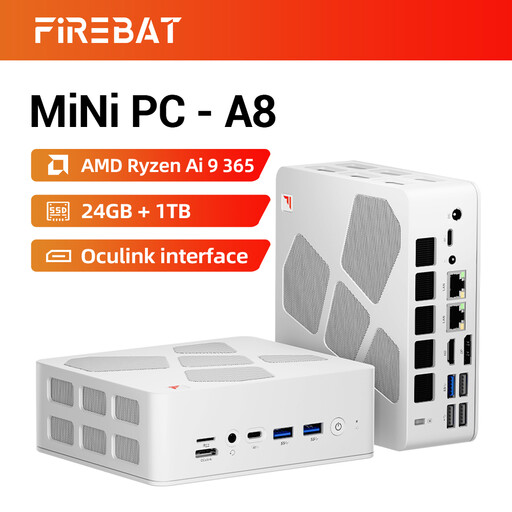 No image available
A compact mini PC with the specifications listed below. Check your programme’s requirements before choosing it for CAD or BIM work.
AMD Ryzen AI 9 365; 24 GB DDR5; 1 TB PCIe 4.0 SSD; Radeon 880M Graphics.
The product title lists support for up to four 4K screens.
Not just because they’re PDF files. Adobe lists different system requirements for Acrobat Reader from those Autodesk sets for AutoCAD or Revit. Check which application opens your plans, and choose a suitable screen setup too.
Make sure you configure the shared-use and account settings. Microsoft describes options for shared Windows PCs. If your organisation processes personal data, tailor access to the purpose, context and risks, as advised by the Dutch Data Protection Authority.
Check the requirements for the Revit version you use and the size of your models. For Revit 2027, Autodesk says 32 GB RAM or more is typically sufficient for a standard editing session with one model of up to around 600 MB on disk.
Check the screen setup and what’s included in the computer bundle. Arboportaal states that if you spend more than two hours a day working at a screen, the screen and keyboard must not be attached to each other.
Not automatically. Ondernemersplein explains that the statutory 14-day cooling-off period applies to consumers who buy online. For a business purchase, check the terms that apply to your order.