
Drawing reviewer
You mainly discuss PDFs and shared design files, and want a straightforward setup without unnecessary BIM capability. Autodesk Viewer lets you view and discuss various design files in a browser.


You don’t automatically need a BIM workstation to view PDFs and supported files in a browser. Working locally in Revit or SketchUp, on the other hand, means checking the software, memory and graphics configuration. Autodesk describes browser-based viewing for various design files, while the requirements for local use depend on the software and model size. Before you go, also check the display, connections and internet access at the workshop venue.
You mainly discuss PDFs and shared design files, and want a straightforward setup without unnecessary BIM capability. Autodesk Viewer lets you view and discuss various design files in a browser.
You open or edit models locally in Revit, so your choice should reflect the software you use and the size of your models. Autodesk publishes separate system requirements for Revit 2026.
You navigate SketchUp models during discussions, so check the graphics configuration, display output and software authorisation in advance. SketchUp sets out the requirements for its software and hardware.
A good fit if: you mainly view, measure or annotate PDFs and supported files in a browser.
Consider: checking file formats, internet access and the available display connection. Browser-based review is not the same as editing locally in Revit.
A good fit if: you’re installing Revit 2026 and opening or editing models locally. Match the configuration to the models you use.
Consider: an expandable tower gives you configuration options, but takes up more space. A workstation label alone doesn’t prove that its graphics performance is right for your task.
A good fit if: you navigate SketchUp models locally and the graphics configuration suits the software and the way you view models.
Consider: this level of graphics performance isn’t necessarily needed for PDF review alone. SketchUp specifies that internet access is needed for installation and authorisation.
| Consideration | What to check | Who is it for? |
|---|---|---|
| Reviewing files | Ask which formats and actions you’ll need, then test a representative file in the viewer you plan to use. | I want to discuss drawings without paying for features I won’t use. Around 36% of consumers say document and browser-based review is their main consideration. |
| Local BIM work | Compare the exact Windows, memory, graphics and storage configuration with the Revit version you use and a representative model. For Revit 2026, Autodesk specifies 16 GB RAM for a typical session with a single model of around 300 MB on disk; for a balanced configuration, Autodesk recommends 32 GB or more for models of around 600 MB. | If I open or edit Revit models locally, I want to match the configuration to the models I use. Around 29% of consumers give local BIM work top priority. |
| 3D presentation | Check the SketchUp version and graphics card. SketchUp recommends a discrete graphics card and at least 8 GB of video memory for models using the specified advanced material effects. | I want to navigate local 3D models during discussions, so I check the graphics configuration in advance. Around 21% of consumers focus mainly on local 3D presentations. |
| Connecting your workstation | Check which monitor or projector will be available, which cables you’ll need and whether the product you choose is a complete system. | I want a complete workstation that’s ready to connect as soon as I arrive at the workshop venue. Around 14% of consumers say setting up their workstation is their main consideration. |
A product range can include different configurations. The Lenovo ThinkStation P3 Tower Gen 2 variant reviewed has integrated Intel graphics; HP also lists integrated graphics for the Z2 Tower G9 variant reviewed.
Compare the exact model and graphics configuration supplied with the software and models you’ll use during the workshop.
Lenovo says the display is sold separately with the ThinkStation P3 Tower. You may therefore need to buy a suitable monitor, cable or other essential item separately.
Before buying, check which displays and connections are available, and exactly what comes with the computer you’ve chosen.
Reviewing supported files in a browser and working locally in Revit are different tasks, with different software and configuration requirements.
First confirm whether you’ll only be viewing and discussing files at the workshop, or whether you’ll also need to open and edit models locally.
Autodesk still lists Windows 10 on its Revit 2026 requirements page, but Microsoft ended regular support for Windows 10 on 14 October 2025.
Check both software compatibility and the operating system’s support status.
The Mac mini is a compact option if the software you need runs on macOS or in a browser.
The ThinkStation P3 Tower range offers a configurable Windows workstation option for local design work.
The Pro Max Tower T2 is a configurable Windows tower, with components that can be tailored to local design work.
The Z2 Tower G9 is a workstation range worth comparing if your workshop involves more demanding local work.
These product options include desktops and mini PCs for local design work or a compact setup. For each model, check the software, graphics configuration, connections and any installation required for your workshop.
 No image available
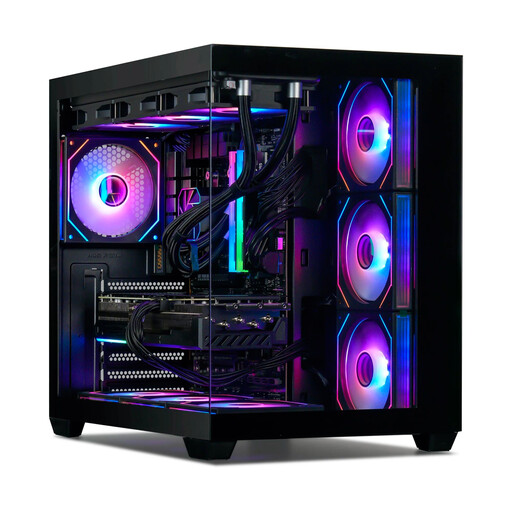
The Windows configuration and graphics card listed may be suitable for local design work; check that the computer meets the needs of your software and models.
The product description lists an 8-core Ryzen 7 7800X3D, 32 GB DDR5, a 1 TB NVMe SSD and a GeForce RTX 5080 with 16 GB. Windows 11 is listed as Evaluation Version.
 No image available
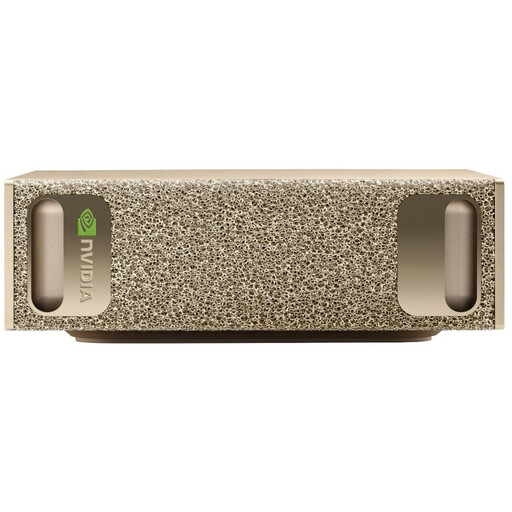
The compact case could suit a small workspace; check your software’s graphics requirements before choosing this model for local 3D presentations.
The description lists 128 GB RAM, a 4 TB SSD, HDMI and USB-C video output, and an integrated Blackwell GPU. SketchUp recommends a discrete graphics card.
 No image available
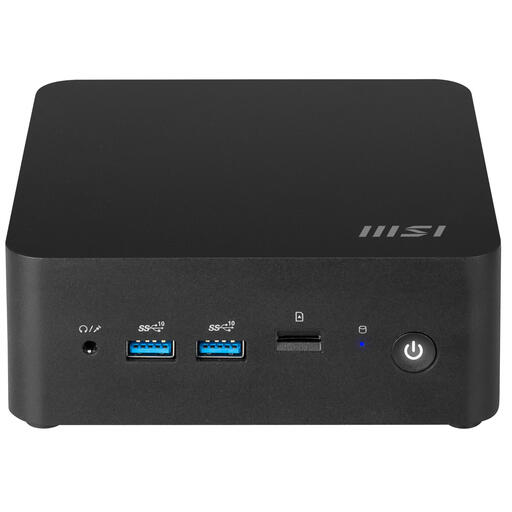
This compact barebone model could form the basis of a small workspace, but the description says it isn’t ready to use for software or browser-based review straight out of the box.
The description lists an Intel Core 3 100U, integrated Intel Graphics, a 0.84-litre case and VESA mounting. No operating system is installed.
 No image available
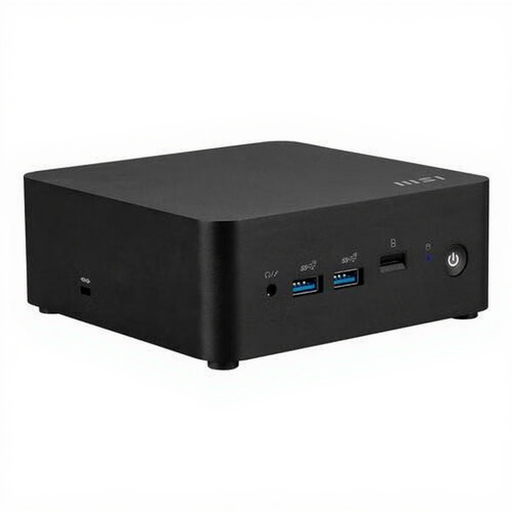
This mini PC barebone is designed for a compact setup; bear in mind that the description doesn’t list an installed operating system.
The product name lists an Intel Core Ultra 5 125H. The description mentions Intel Arc Graphics, VESA mounting and two HDMI 2.1 ports. SketchUp recommends a discrete graphics card.
Not if you’re only reviewing PDFs or supported files in a browser. First find out whether you need to open and edit models locally. Then you can compare the requirements of software such as Revit or SketchUp with the computer’s configuration.
Open a representative file in the software you plan to use, test the external display and check that you can access your files. The SketchUp requirements we consulted specify internet access for installation and authorisation.
Autodesk still lists Windows 10 on its Revit 2026 requirements page, but Microsoft ended regular support for Windows 10 on 14 October 2025. So as well as checking software compatibility, check the operating system’s security and support status.
No. According to the Dutch government, there is no fixed period for the statutory guarantee in the Netherlands; what you can expect from a product depends on the product and the circumstances. If a consumer product is faulty, the retailer is responsible for providing a solution. A commercial guarantee is separate from this.
First check whether the files contain personal data and what your role is in sharing them. According to the Dutch Data Protection Authority, information about a person may also be identifiable indirectly; the obligations that apply depend on how the data is processed and who is involved.